Menu

An existing waterfront bach renovated within its original position, retaining its close relationship with the coast.

The first stage of a longer-term home plan, with a double garage below and a one-bedroom studio above, positioned to connect with a future house.
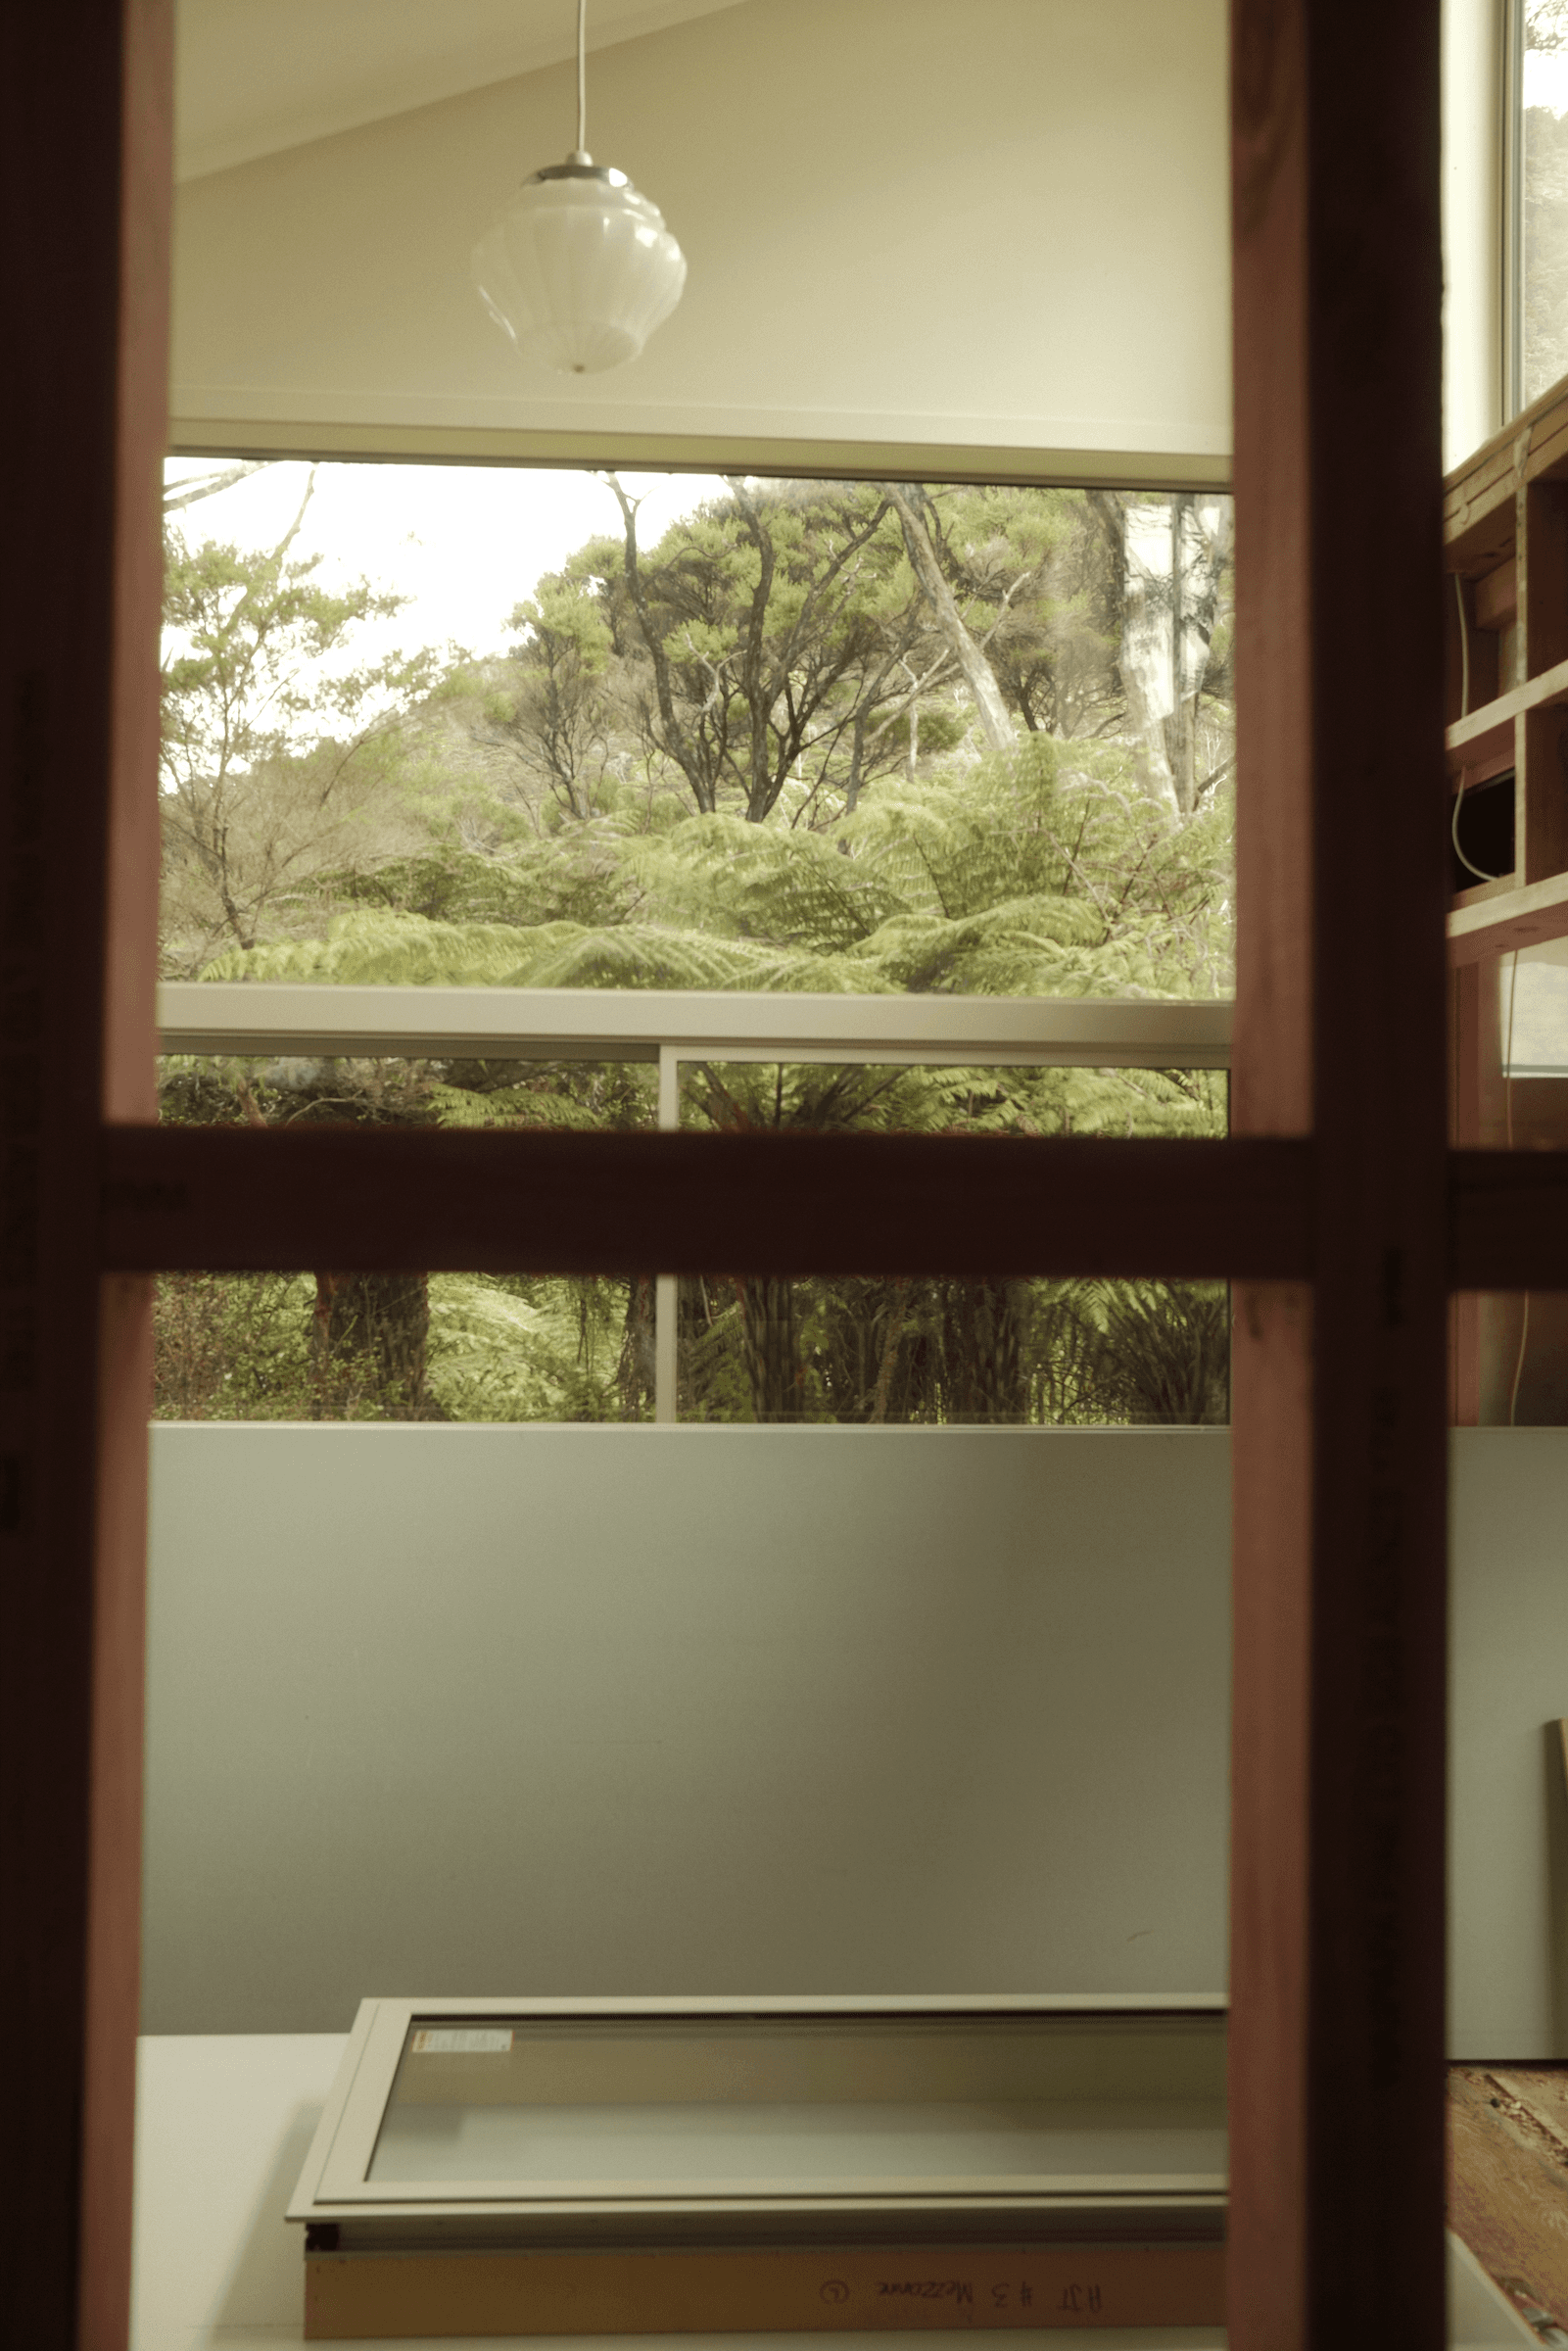
The existing house opened up as renovation works begin, revealing its relationship with the surrounding bush.
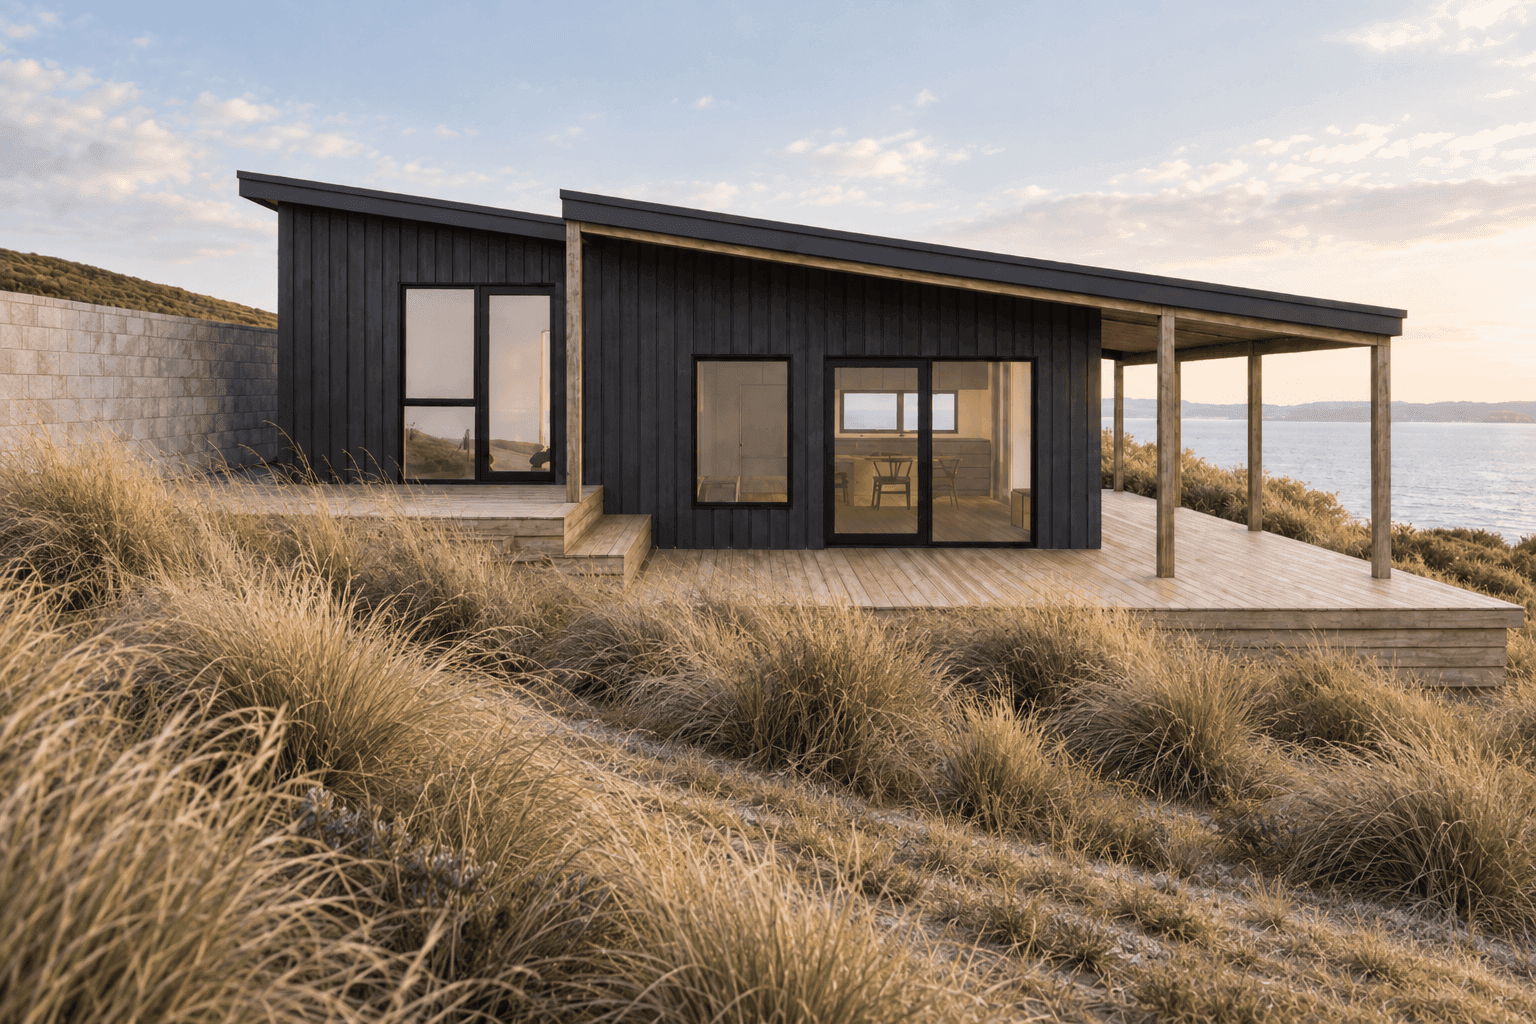
A former garage and sleepout adapted into a minor dwelling, with the main spaces oriented to the harbour outlook.
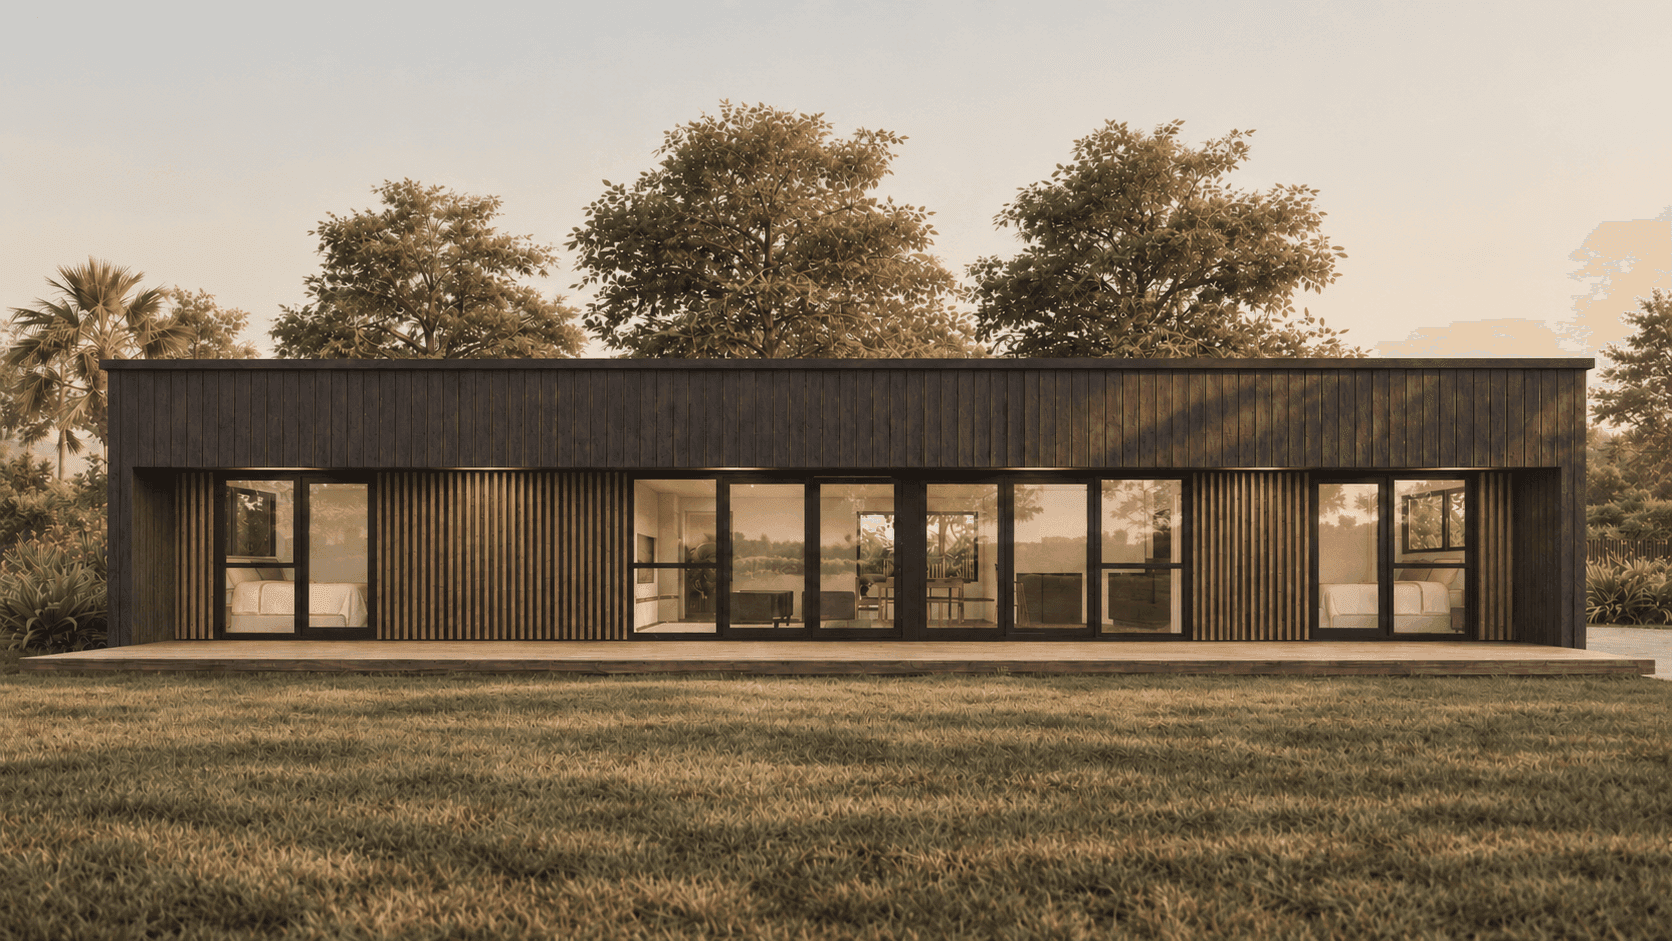
Designed for a young family, this compact home keeps a simple, efficient footprint while opening the main living spaces to the surrounding views.

An early-stage sketch for the first piece of a larger plan, a garage with studio above preceding the future home.
An existing waterfront bach renovated within its original position, retaining its close relationship with the coast.
The first stage of a longer-term home plan, with a double garage below and a one-bedroom studio above, positioned to connect with a future house.
The existing house opened up as renovation works begin, revealing its relationship with the surrounding bush.
35 Below
35 Below